A Jaffa studio that gives stone houses their life back.

This is how we build a website for an architecture studio, step by step, on a sample business: Eshel Architects, a fictional studio in Jaffa that restores old stone houses. Seven chapters, from the audience to the live site.

Sample project · fictional business. The business on this page is fictional. We made it up to show how we work, so there is no client here, and no reviews or results. The steps, the decisions and the work are real: this is how it goes when we work on your business.
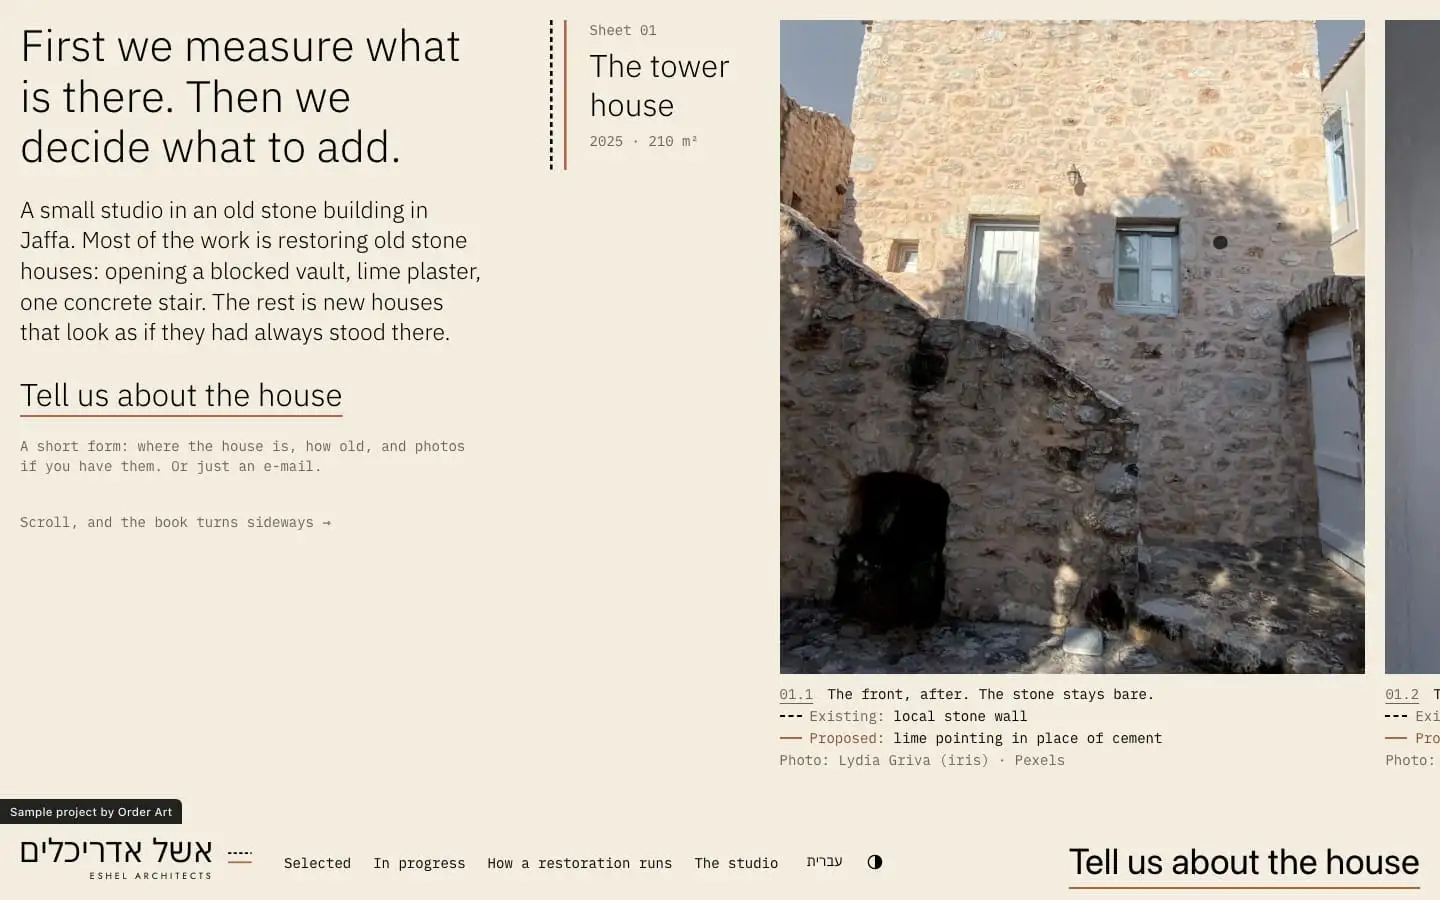
The home page of Eshel Architects
אשל אדריכליםESHEL ARCHITECTS

A second life for old stone houses, without erasing what was there.

Architecture studio

The business and its audience

Before any colour or word: who the business is, who it talks to, and what those people need to find on the site.

A small studio in an old stone building in Jaffa, run by one architect trained in building conservation. Most of the work gives old stone houses a second life: reopening a blocked vault, lime plaster, one concrete stair. The rest is new houses that look as if they had always stood there. Every project starts with a survey of what exists, and the studio takes two or three projects at a time.

Who it's for

  • Owners of an old stone house, inherited or bought, who don't know what they're allowed to touch
  • People who bought a listed house and face a long road with the planning committee
  • People building a new house on a plot with terraces and trees, who want it to look as if it had always been there
  • Owners of an old shop or store turning it into a café or a studio

What they need to find on the site

  • To see real work on houses like theirs, and understand what stayed and what was added
  • To know the order: survey, drawings, permit, work on site, and how long each takes
  • A price that speaks of a house like theirs, before they call
  • An easy way to start: tell us about the house in a few lines, with photos from the phone

A brainstorm on the name

First we read the market: how businesses in the field name themselves. Then three concepts, and a few names out of each. We check that no business in Israel already has the name, and go on with one.

We read the names of about twenty-five architecture and interior studios in Israel and two studios abroad. Four ways come back: the founder's surname and 'Architects', the field's standard, and premium when the surname is distinctive; two partners' surnames, the way of the premium design practices; one short word or initials in Latin capitals, young and international; and a first name with 'Studio', which suits interiors more than architecture. Studios write their name in Latin on their site and in the press, and in Hebrew with 'אדריכלים': the same name in two scripts, never translated.

  1. Concept A: Not taken

    Goren Sela Architects: two partners, one practice

    An architect and an interior designer who met in a restoration office opened a practice together. One draws the building and the other the rooms, so a project is one hand from the facade to the door handle. Drawing sheets, models and material samples.

    • Goren Sela Architects גורן סלע אדריכליםTwo surnames, both earth words, a threshing floor and a rock: they echo stone without saying it
    • Shemer Lavi Architects שמר לביא אדריכליםShort and balanced, two syllables each
  2. Concept B: Taken

    Eshel Architects: a restorer of stone houses

    One architect, trained in conservation, runs a small studio in an old building in Jaffa. Most of the work gives old stone houses a second life. Lime, stone, old tiles and measured drawings. Patient and careful.

    • Eshel Architects אשל אדריכליםThe eshel, the tamarisk, is the tree Abraham planted to mark a place that would last. Short in both scripts
    • Navot Architects נבות אדריכליםA rare, old Hebrew name with weight
  3. Concept C: Not taken

    GUMHA: a young studio with a one-word name

    Three young architects share a studio and one short name. They do small public spaces, cafés and apartment renovations, and show every project as a sequence of captioned photographs. A shared table, models and a printer.

    • GUMHA גומחה / GUMHAThe niche: space carved out of a wall
    • KORA קורה / KORAThe beam: short, structural, easy in both scripts

Why

The restoration concept gives the site a story no other studio has: not one more practice showing beautiful houses, but someone who first measures what exists. The restored project's photos, the stone houses and the vault, carry it, and the dashed and solid lines of a restoration drawing gave a ready logo. The name follows the field's standard way, a surname and 'Architects', and we checked: no studio goes by it, in Hebrew or in English.

Three first names, words for a space in a house, fell for not being creative enough. In the concept round our first recommendation was in fact the two partners; the choice fell on the restorer of stone houses.

Inspiration

We put the field's best sites on the table, from outside Israel, and choose one whose pace and structure fit the idea. We measure it with our own tool, and build on it in our own code, photos and words.

On the table

  • MANNAAustraliaA photo book: one row of photographs with small captions, and the name at the foot of the screen
  • Norm ArchitectsDenmarkCalm rows by theme, with a year and tags for every project
  • Studio AshbyUKOne project told as a story, then an index of names only

These sites are inspiration only, and have no connection to us or to the fictional business. Each name links to the site itself.

The inspiration we chose

MANNA Melbourne, Australia · mannaarchitects.com

A small architecture studio; the whole site is a photo book

One row of photographs that moves sideways, a small caption under each, the name at the foot of the screen, and one rust page that slides in from the side. A studio whose whole argument is 'look at what was there, and what we added' needs nothing more. And its three colours, cream, black and rust, were already the approved logo's.

We measured MANNA with our own tool at three screen widths: the sideways row and the photos' three heights, the spacing, the captions, the type scale, the bar at the foot, the rust page and the motion. We build on the structure; we don't copy it: no line of their code, no image, typeface or word of theirs is in the site.

What we took, in words

  • The book turns sideways: on a computer the page doesn't scroll down, the row of photos moves sideways; on a phone the photos stack
  • Three heights from one top line: every photo hangs from the same line at 75%, 60% or 50% of the screen's height, as wide as its own shape
  • A small caption under every photo
  • A bar at the foot of the screen instead of a header: the name at one end, one word at the other, both large
  • One rust page with black text, sliding in from the side

What we made our own

  • Hebrew first: in Hebrew the book moves left, the way the page reads
  • The caption became a drawing label: the sheet number, the dashed line with what was there ('existing') and the rust line with what was added ('proposed')
  • Eight pages from three parts: a page for every project, an 'in progress' page with each project's step, the steps of a restoration with prices by the house, and the studio
  • The rust page is the contact, with a short form: where the house is, how old, and photos
  • Nothing vanishes on its own: the opening statement is the book's first page, readable for as long as you like
  • The photographer's name under every photo, as the inspiration site credits its own

The home page's skeleton, in our own drawing

Our own drawing, at the heights we measured. No screenshot of their site is published here: it's theirs.

  1. 01Theirs: An opening screen: two paragraphs on the cream ground, which fade awayOurs: 'First we measure what is there', as the book's first page
  2. 02Theirs: The row of photos, the captions, and the bar at the footOurs: Four projects, the restoration first, with 'existing' and 'proposed' under every photo
  3. 03Theirs: 'About': a rust page sliding in from the sideOurs: 'Tell us about the house': the short form and the e-mail

The design language

Colour, type and the logo, from the first sketch to the final one. What was turned down stays here too: it shows how we got there.

The colours

  • Bone #F2EDDEThe ground by day, like lime plaster; the text at night17.9:1 on Ink
  • Ink #000000The text by day, the ground at night, and the text on the rust17.9:1 on Bone
  • Rust #AF6446The 'proposed' line, the mark, and the whole contact page3.8:1 on Bone (large text only)
  • Pale rust #C98466The 'proposed' line and rust text at night7:1 on Ink
  • Stone #6F6255The captions by day5:1 with text in Bone
  • Pale stone #B3A18CThe captions at night8.4:1 with text in Ink
  • Deep rust #8F4A30The word 'proposed' in small text by day5.6:1 with text in Bone

Three colours, as the inspiration site: cream, black and one touch of rust, which is also the red 'proposed' line of a restoration drawing. The day rust is too light for small text, so it is a line, a mark and a whole page; small rust text is a deeper shade. At night black is the ground and the rust lightens. The contact page stays rust with black text in both modes.

The type

  • קודם מודדים מה קיים.IBM Plex Sans Hebrew 300The statements and titles
  • אשל אדריכליםIBM Plex Sans Hebrew 400The name in the logo and the Hebrew text
  • 01.2 / Existing / ProposedIBM Plex Mono 400Every caption, date, area and sheet number, and the English text
  • ESHEL ARCHITECTSJost 400The Latin line in the logo

The inspiration site sets a book serif and grotesque captions, both paid faces. Ours is IBM Plex Sans Hebrew, whose Hebrew was drawn as part of the family, rational and calm like a set of drawings, and IBM Plex Mono for every caption and figure: it turns a caption into a drawing label.

The logo, from sketch to final

  1. Day
    Night

    Round one, 14.11

    The title block

    The name in a light IBM Plex Sans Hebrew inside a drawing sheet's title block, with the year and the sheet number, and the two lines in a cell of their own, in round one's dark rust.

    The two lines stayed. The block went: a quiet name and two lines remained, and the colours moved to the inspiration site's cream, black and rust.

  2. Day
    Night

    Approved, 15.11

    Existing and proposed

    Two parallel lines, dashed in black (what exists) and solid in rust (what is built), beside אשל אדריכלים in IBM Plex Sans Hebrew and a tracked ESHEL ARCHITECTS in Jost. The two lines alone are the favicon, the marker under every photo, and the divider between projects.

Photos

Every photo has a job: something it has to say. First we write a direction and a shot list, and only then search: one series, in one light, under an open licence.

The direction, before the search

  • The light: calm daylight and a Mediterranean sun, with a hard shadow on a white wall. No night and no HDR
  • The world: Mediterranean modernism and old stone houses. Local stone, lime plaster, concrete, oak and linen
  • Four projects, each a small book: a wide view, a detail and a material, from one shoot
  • The studio: hands only, a model and samples on the table. No faces
  • No photo was taken in Israel

What each photo says

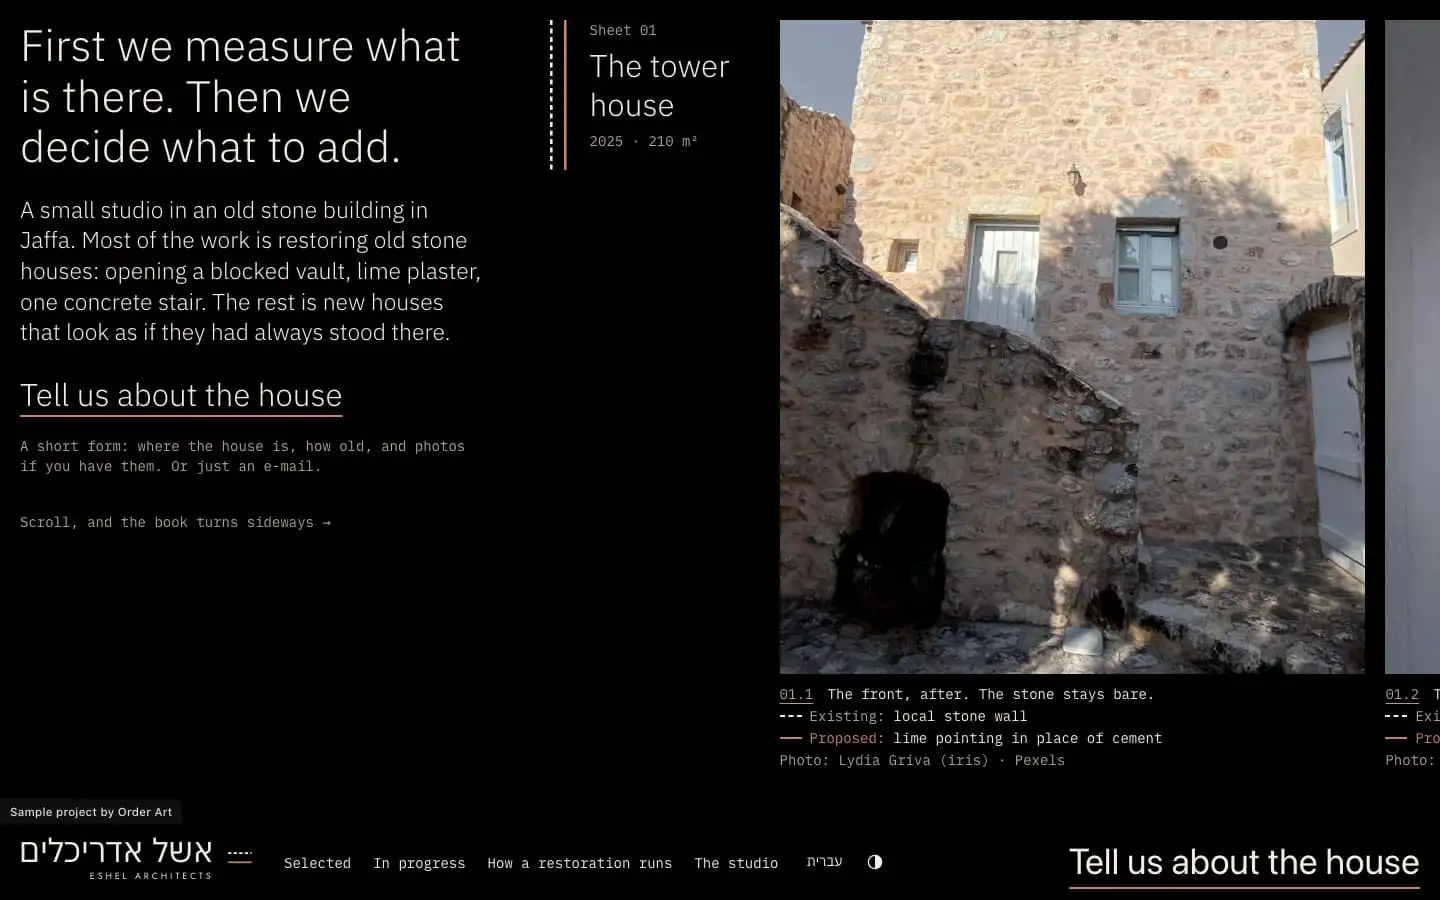
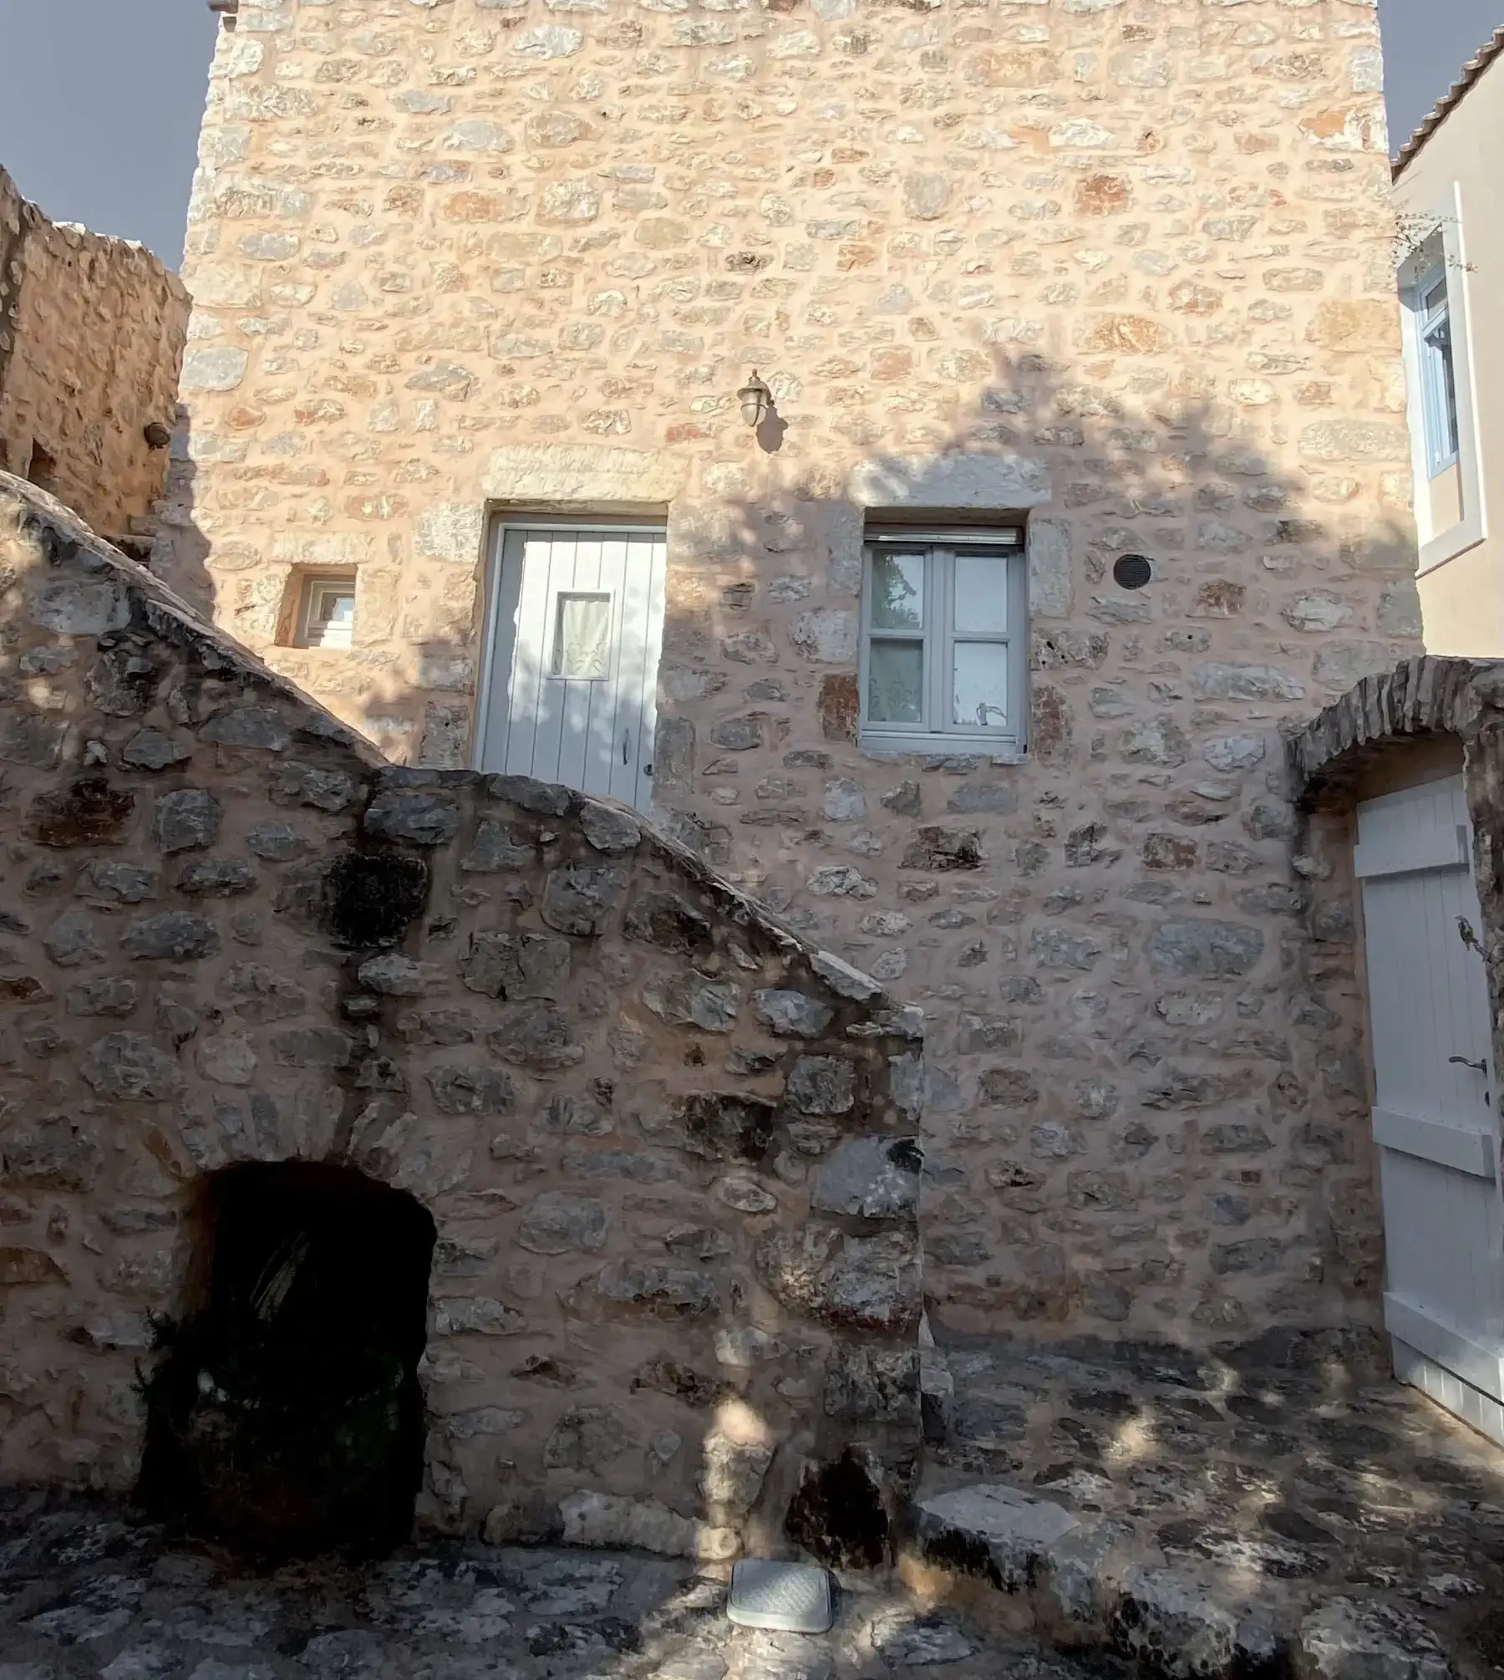
  • The front of a three-storey stone house, the stone bare, a shuttered window
    The restoration, first in the book: a stone tower house. Shot on a phone; we calmed the blue sky by script and cropped a parasol off the roof.Photo: Lydia Griva (iris) · Pexels
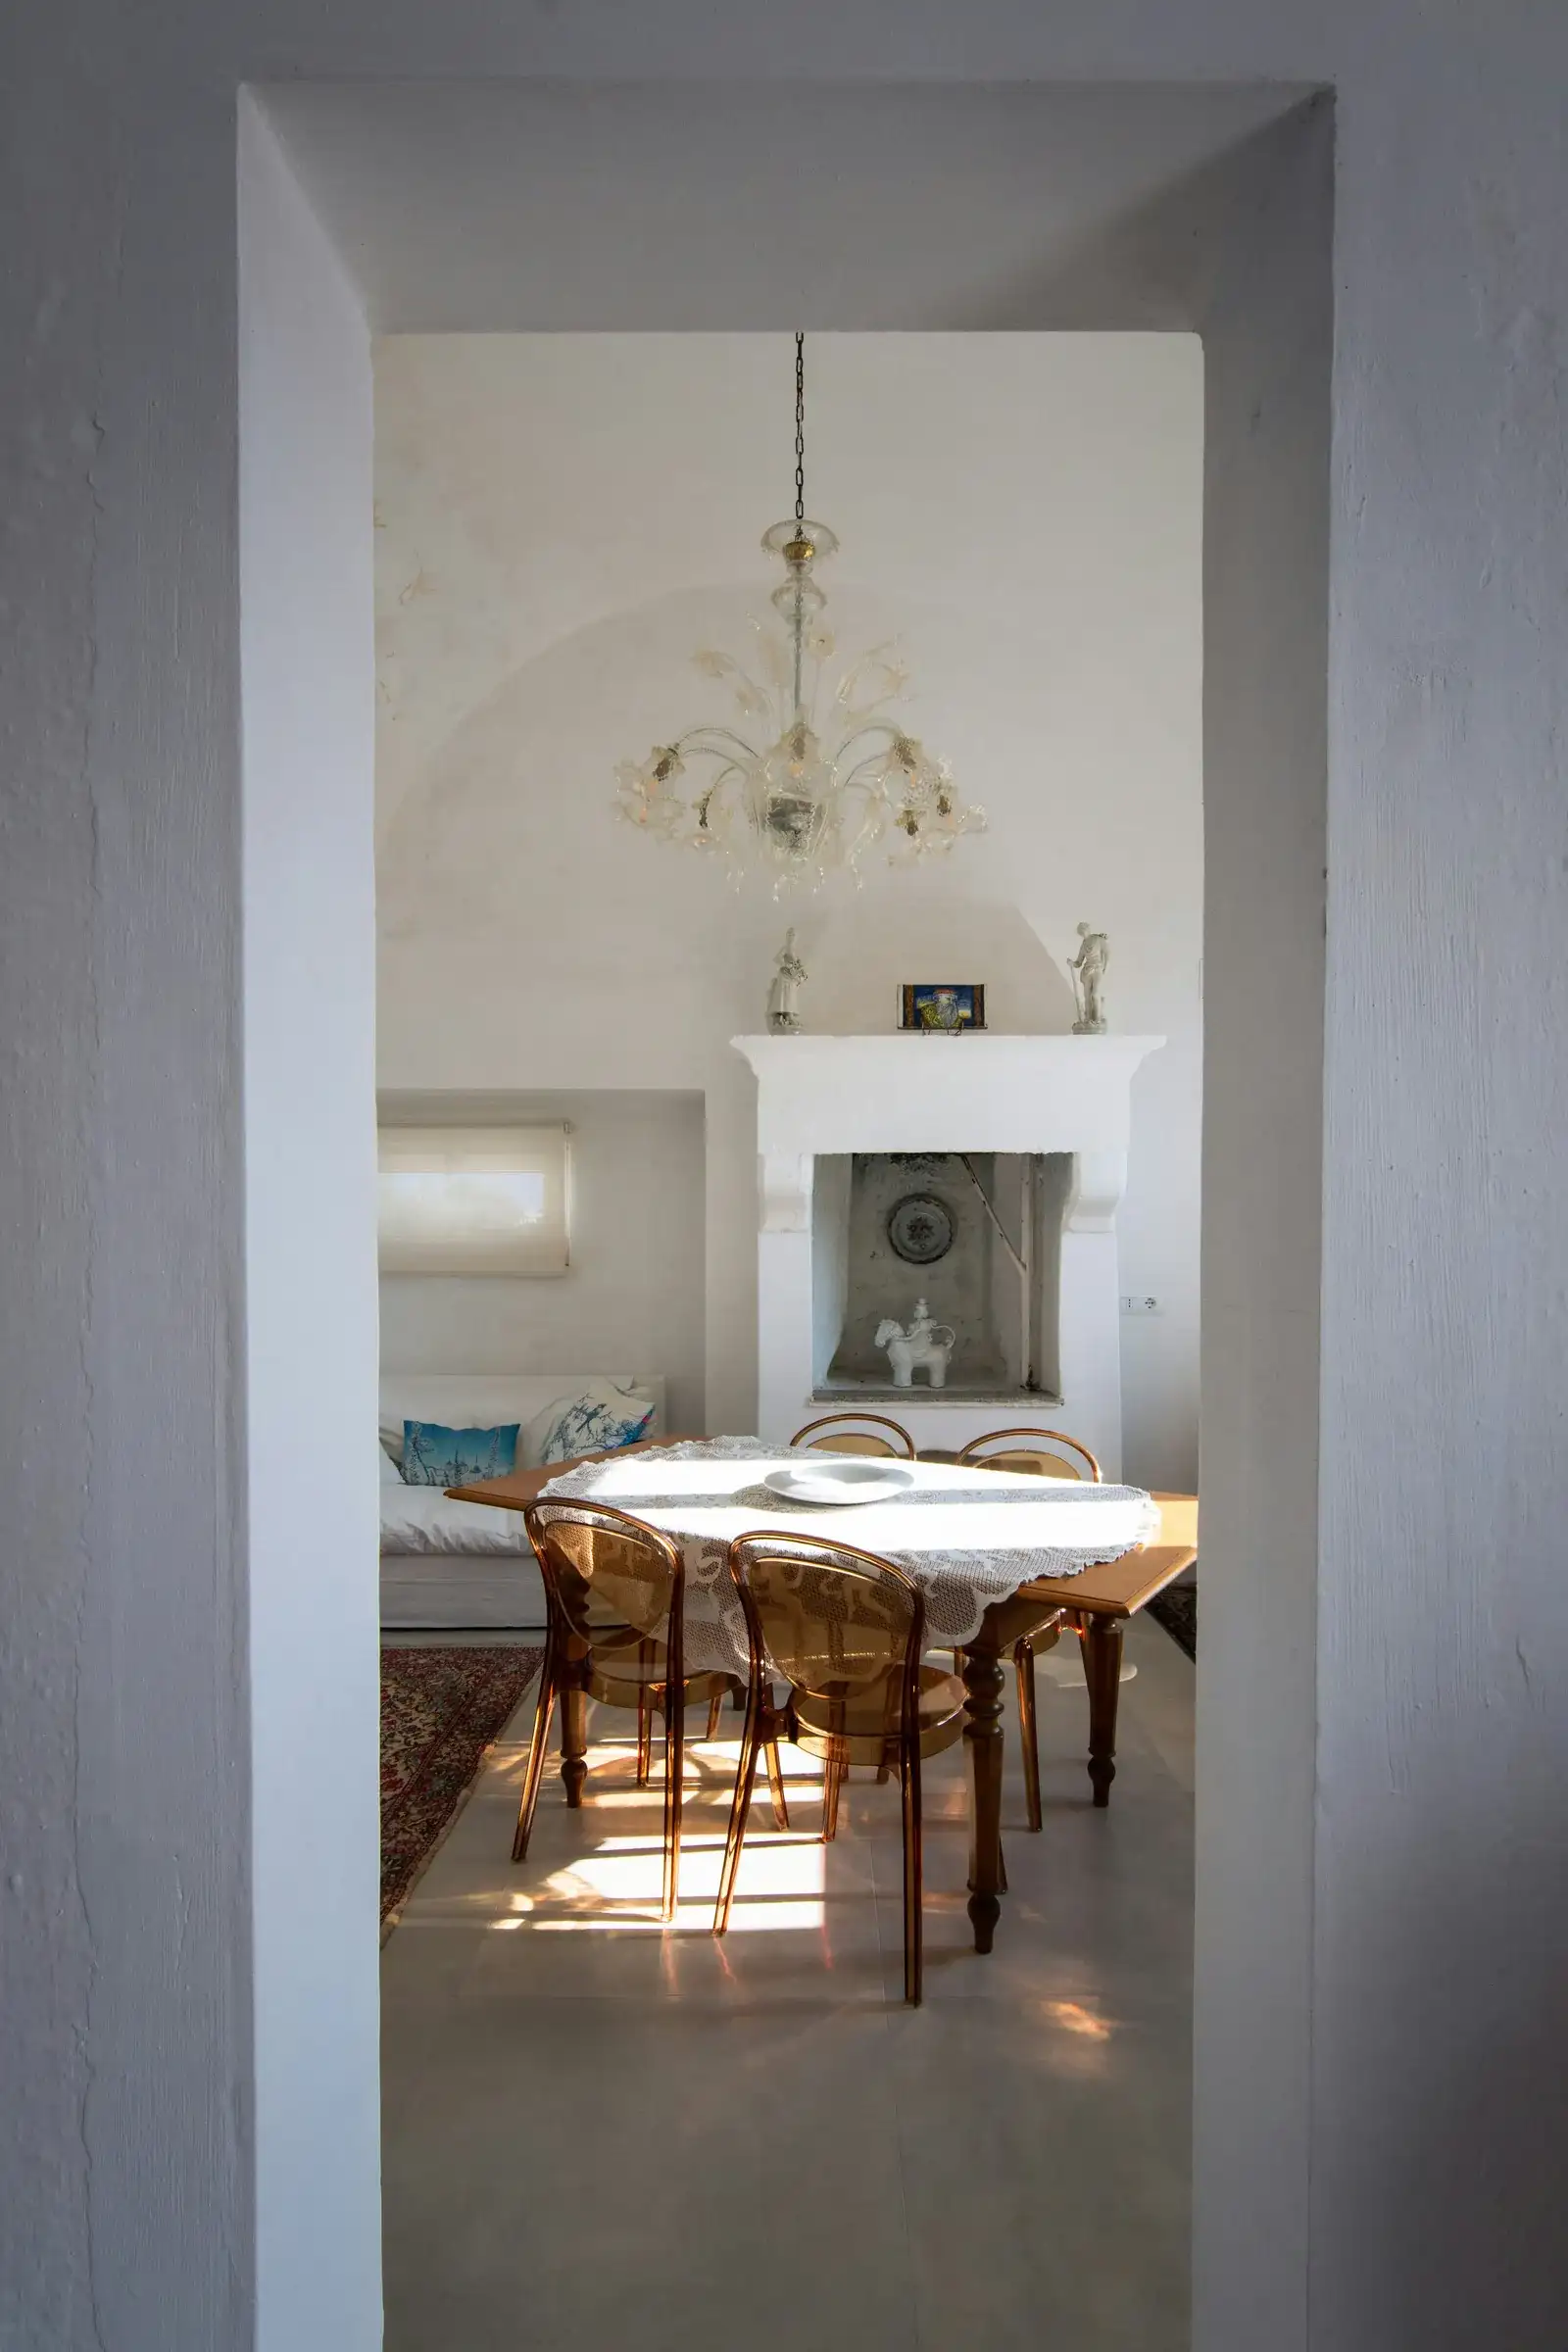
  • A dining room under a white cross vault, seen through a deep doorway
    The reopened vault: a white room under a cross vault, through a deep doorway. No colour correction at all.Photo: Paolo Bendandi · Unsplash
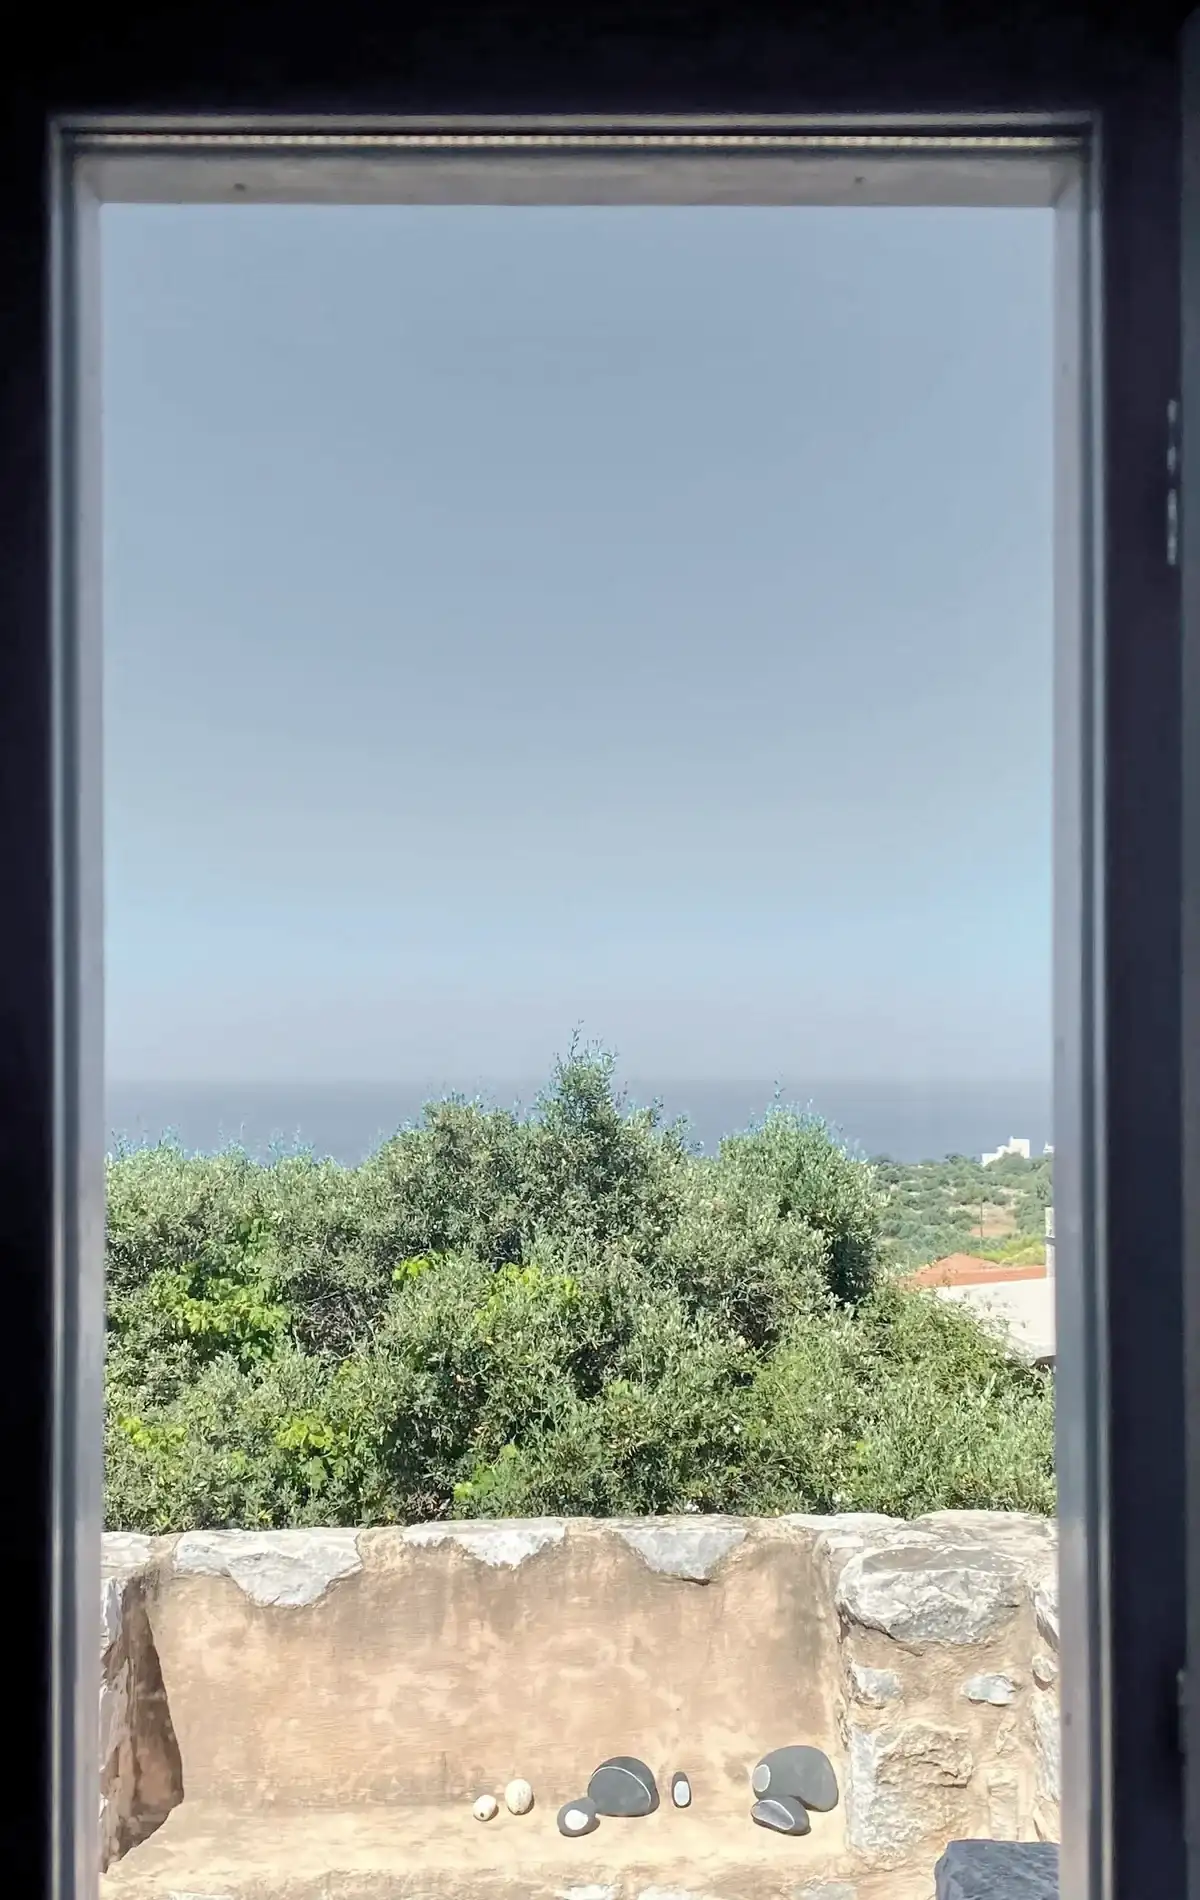
  • A deep window in a thick stone wall, trees and the sea beyond
    A window in an 80 cm wall: cropped to the depth of the reveal, the sea outside calmed.Photo: Lydia Griva (iris) · Pexels
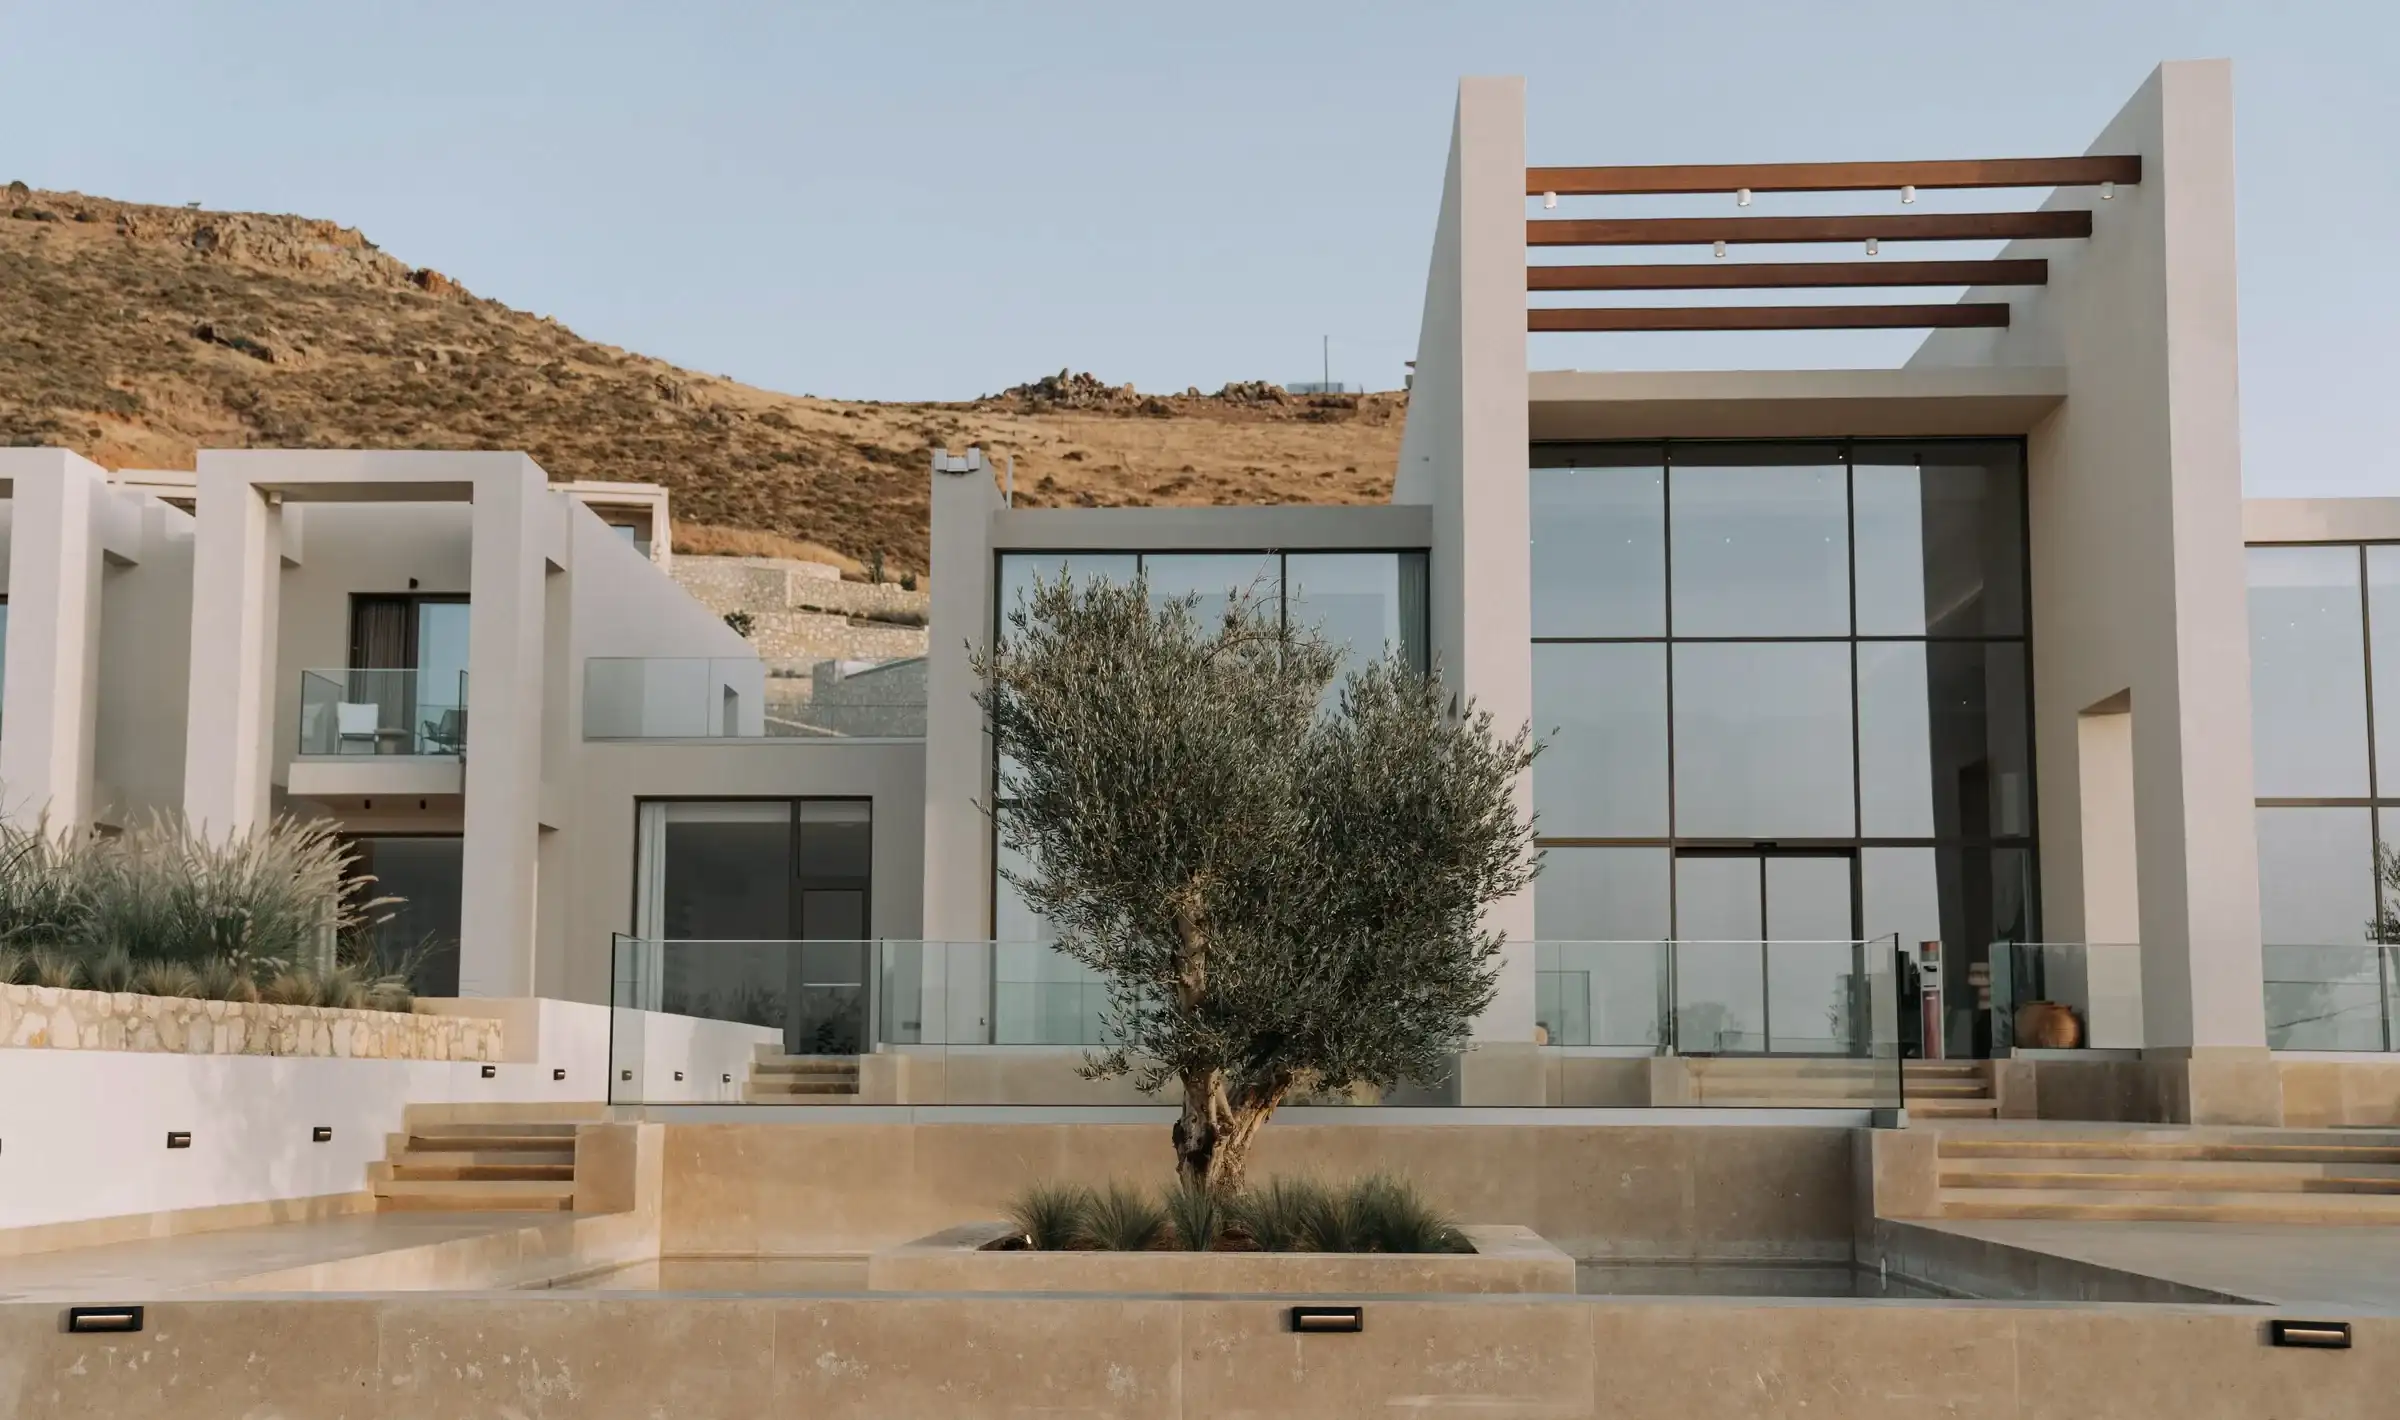
  • A white house of plaster and stone behind an olive tree, stone steps down to the court
    A new house among the olives: one shoot carries the whole project. We cropped the strip of road along the bottom.Photo: alleksana · Pexels
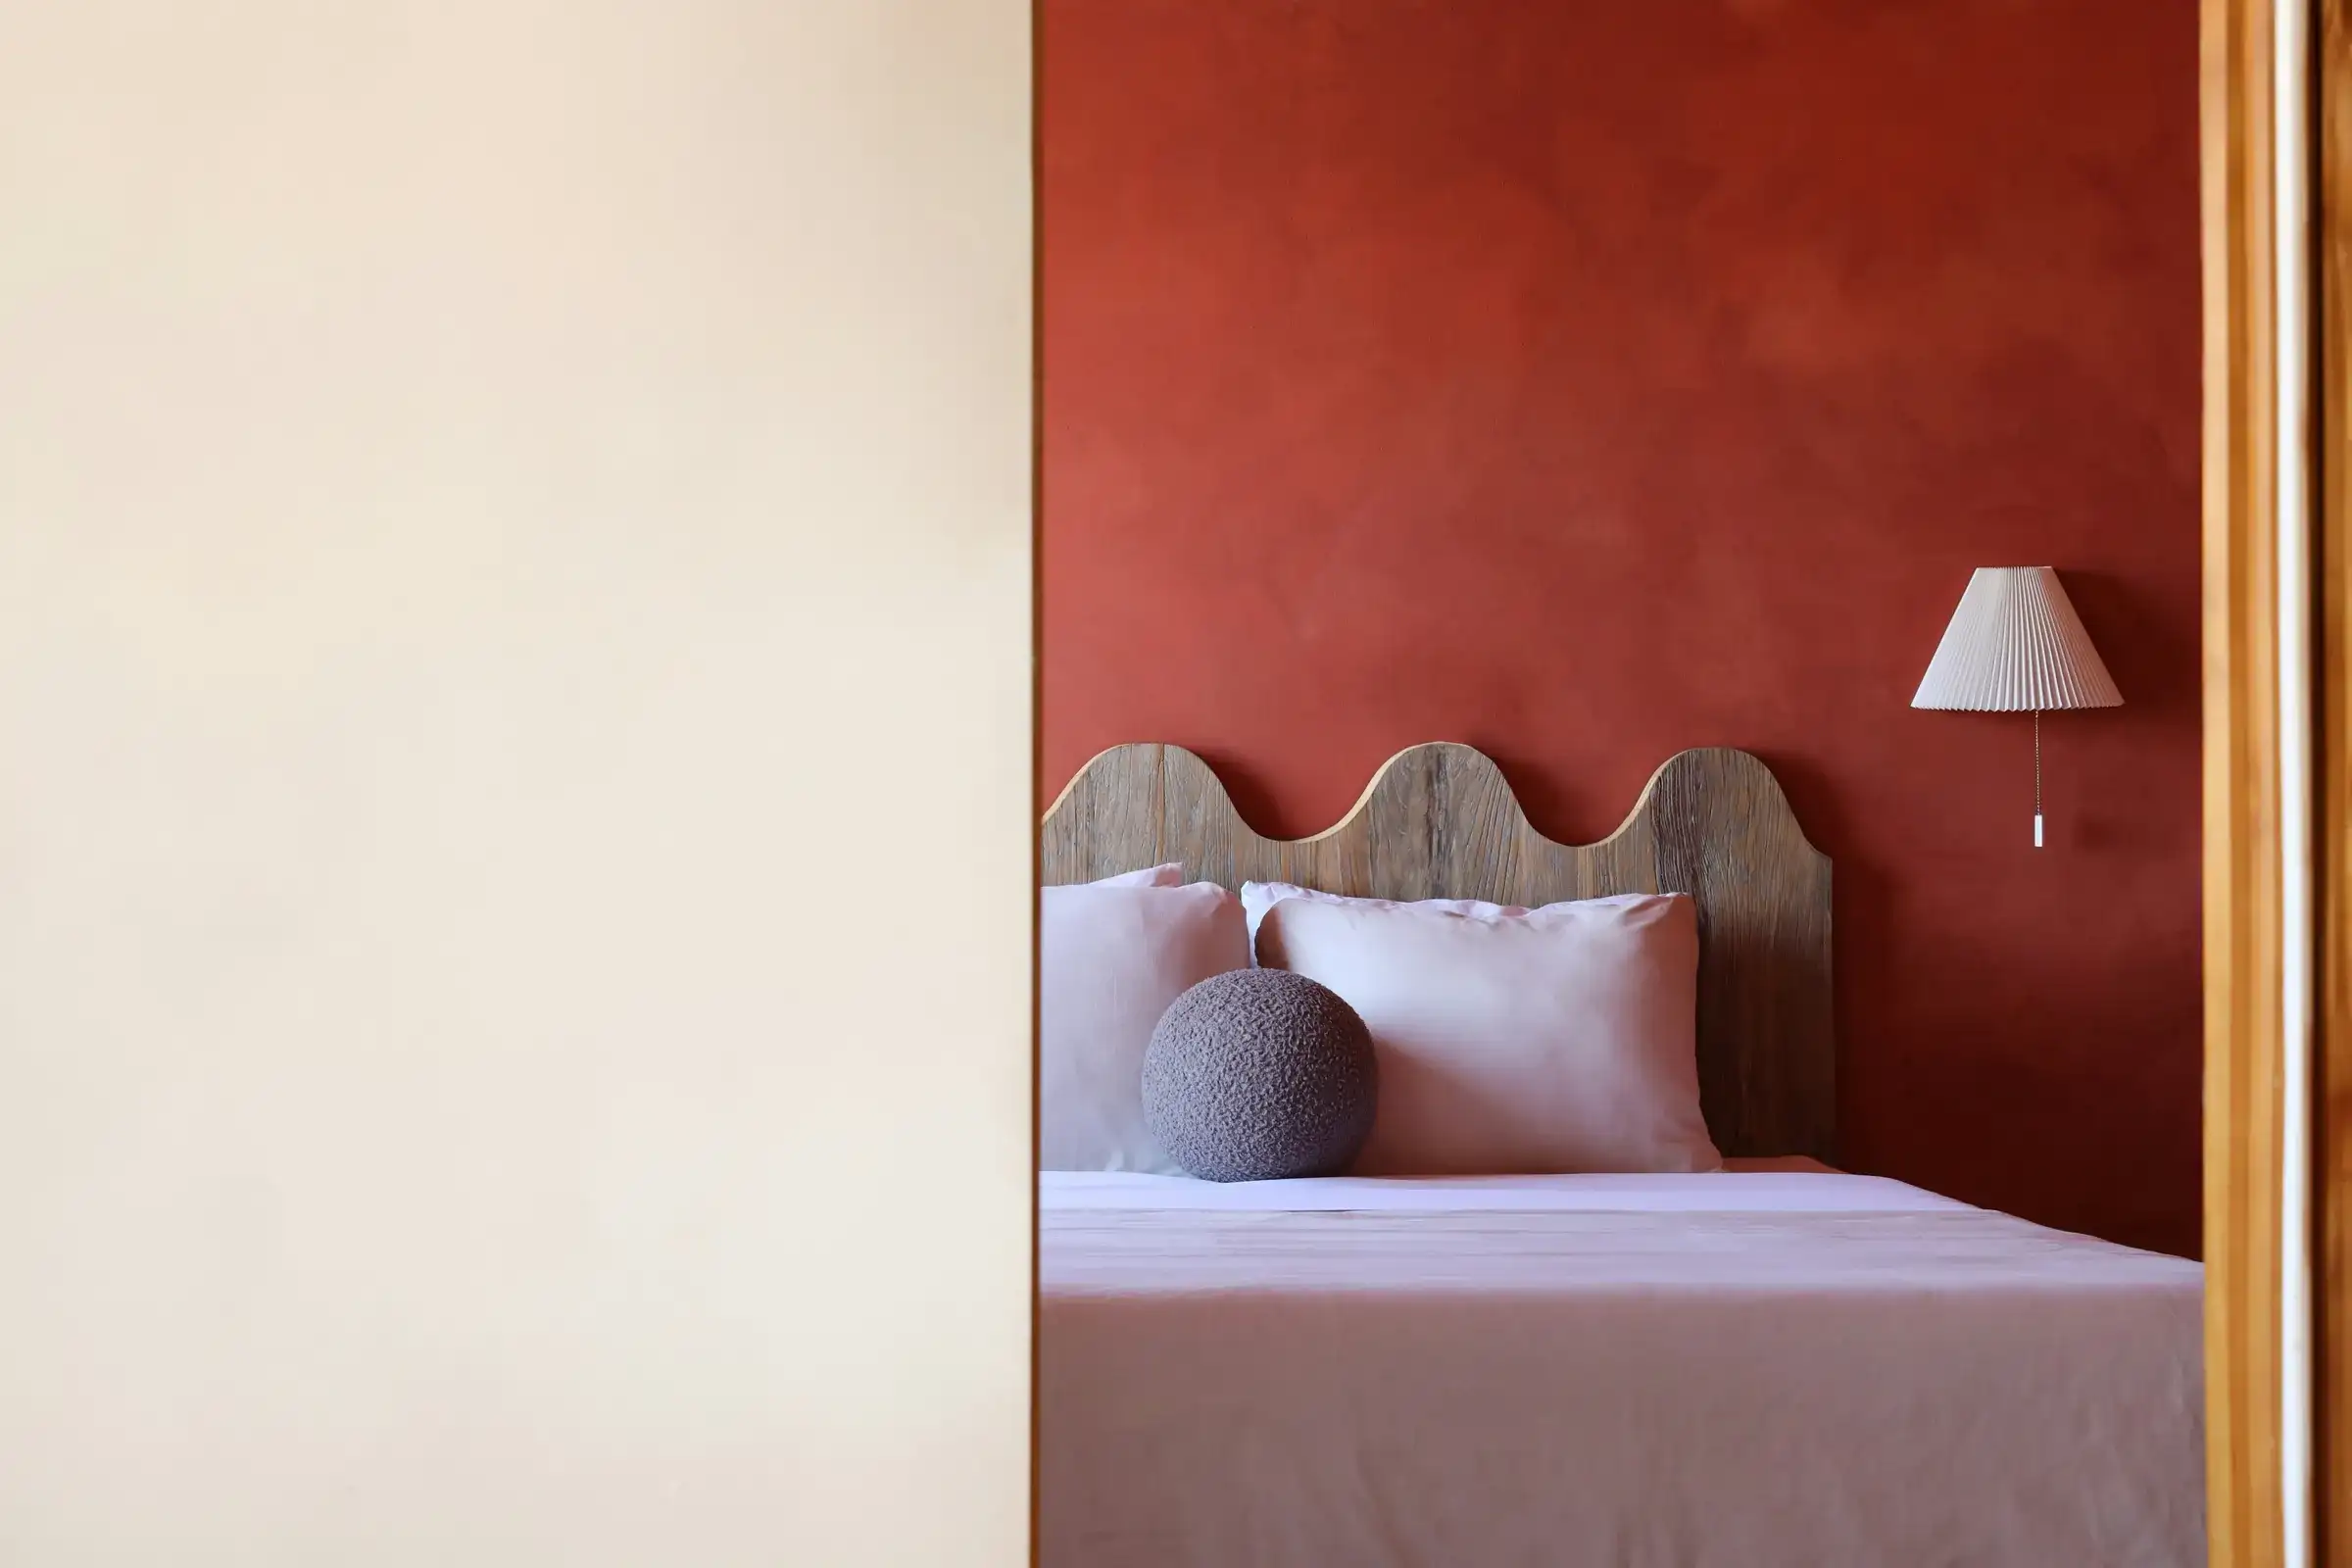
  • A bedroom with one wall in red earth and a bed in white
    The flat: one wall in red earth, the brand's colour inside the photo itself.Photo: mk. s · Unsplash
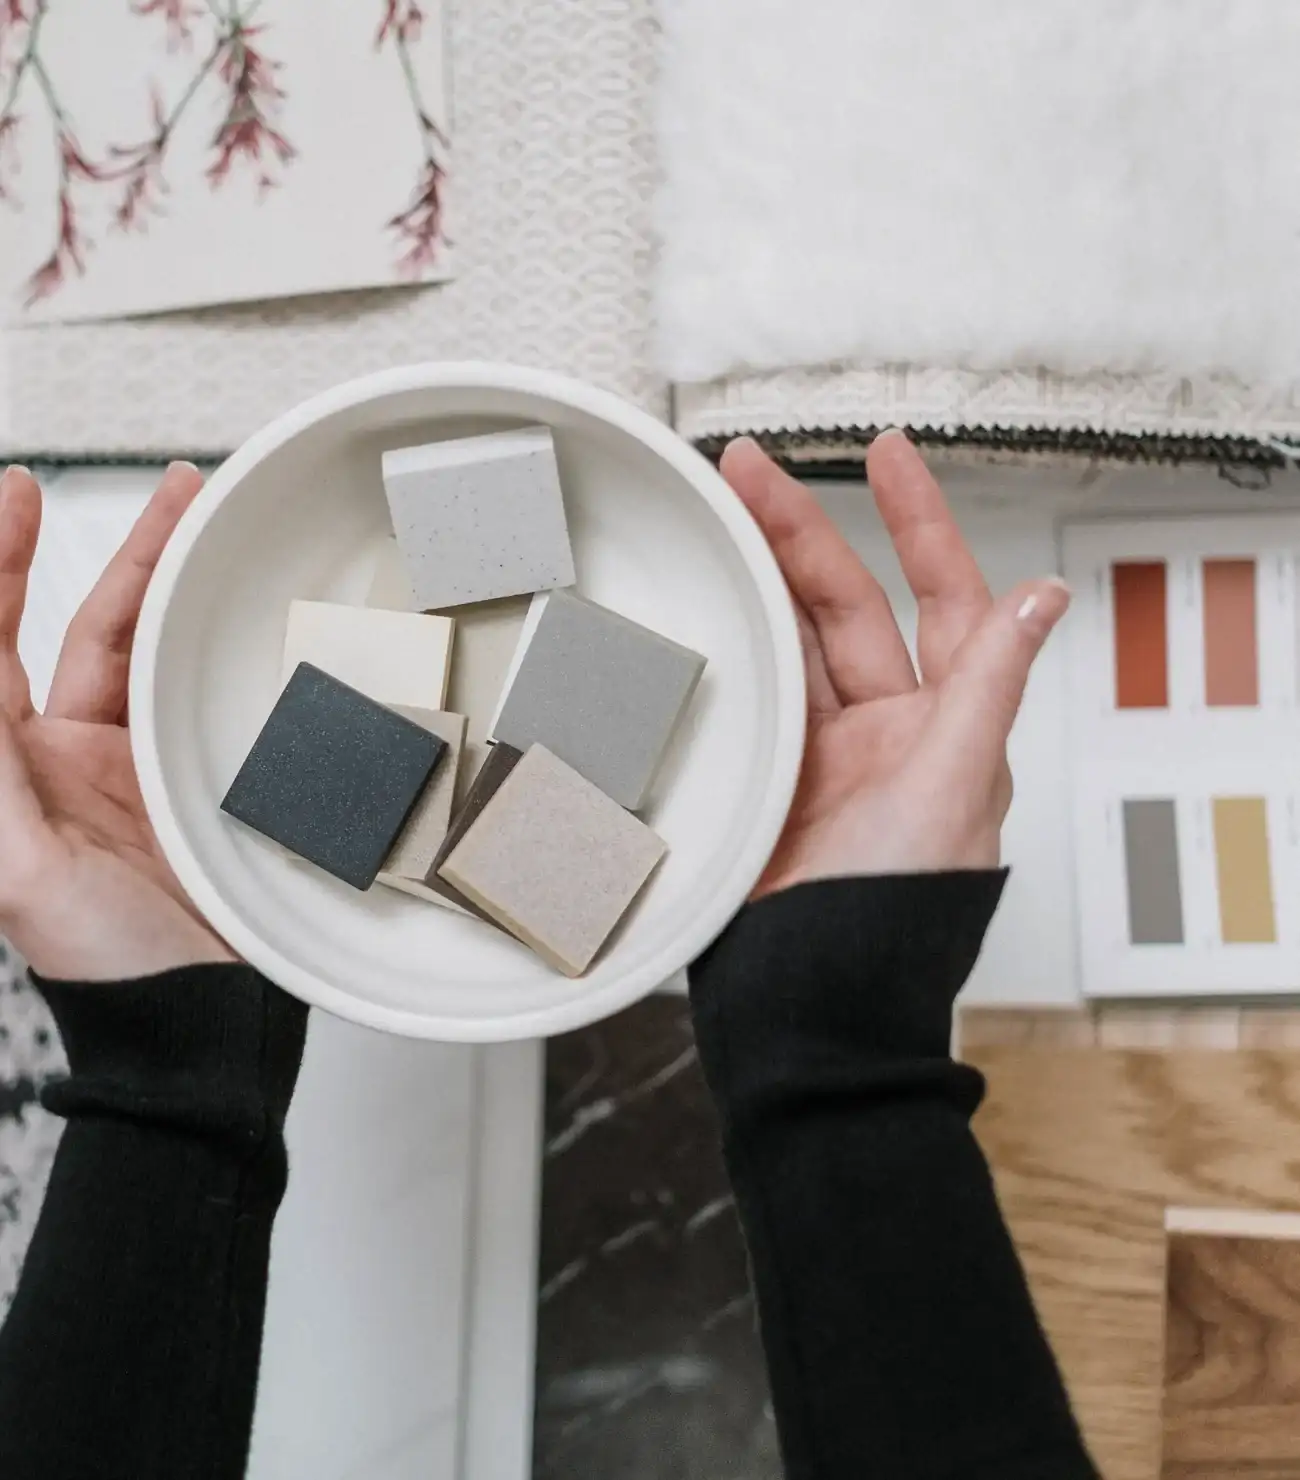
  • Hands holding a bowl of tile and plaster samples
    The studio: plaster and tile samples in hand, cropped to the bowl.Photo: cottonbro studio · Pexels

How we chose

  • Only licences open for commercial use (Pexels, Unsplash), and every photo is logged with its photographer and the link to its page; the photographer's name sits under every photo on the site
  • Each project is one photographer and one shoot, so it reads as one place
  • The restoration was replaced entirely under the 'no photo from Israel' rule: restored tower houses in Greece, and a farmhouse vault in Italy
  • Colour is matched by a script, not by AI: a new step in the grading engine calms only the blue of the sky, and the stone stays as it is

Words

One voice for the whole brand, and a few lines that show it. The Hebrew is written first; the English is written for its own reader, never translated word for word.

The voice

Patient and careful: first say what was there, and only then what was added. Short sentences, measurements in figures, no superlatives, no reviews and no clients.

Three lines

  1. First we measure what is there. Then we decide what to add.קודם מודדים מה קיים. אחר כך מחליטים מה להוסיף.
  2. A three-storey stone house. We opened a blocked vault, lime plaster, one concrete stair. 2025.בית אבן בן שלוש קומות. פתחנו קמרון סגור, טיח סיד, מדרגה אחת מבטון. 2025.
  3. A first meeting at the house itself, an hour and a half. Bring old photos, if you have them.פגישה ראשונה בבית עצמו, שעה וחצי. מביאים תמונות ישנות, אם יש.

The site

The live site, in Hebrew and English, by day and by night, with a privacy policy, an accessibility statement and a consent box on every form.

The home page of Eshel Architects in day mode
The home page of Eshel Architects in night mode
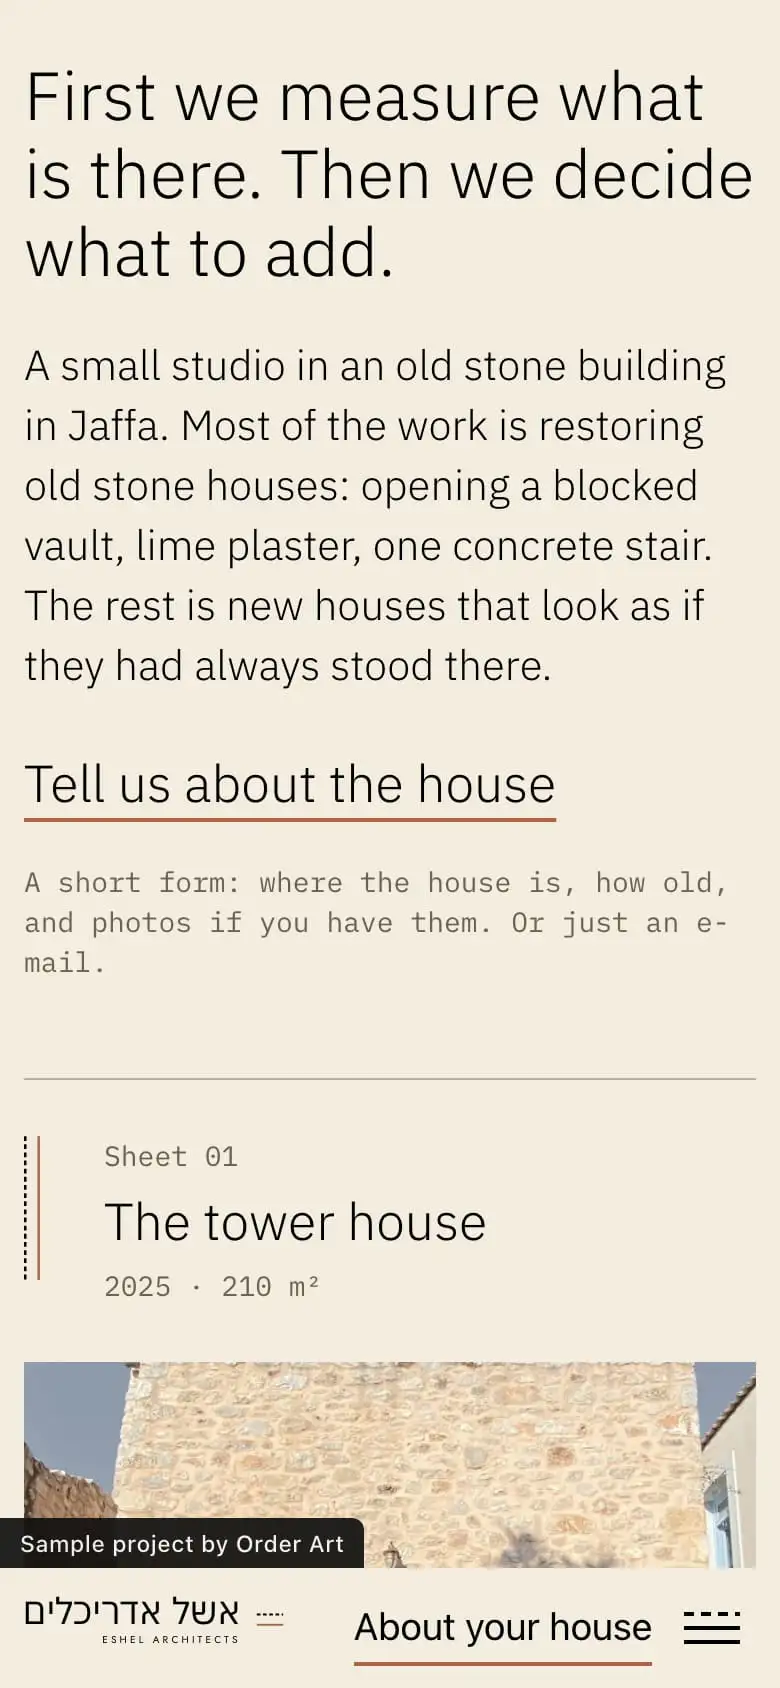
The home page of Eshel Architects on a phone
The home page, by day, by night and on a phone

The site in English: Eshel ArchitectsThe site in HebrewThe sample site stays out of search.

The pages, in each language

  1. Selected
  2. In progress
  3. How a restoration runs
  4. The studio
  5. Privacy
  6. Accessibility

What the site has

  • Hebrew and English, day mode and night mode
  • A home page that is a photo book: on a computer it moves sideways, on a phone the photos stack; the keyboard brings every photo into view
  • A page for every project, with 'existing' and 'proposed' and the logo's two lines under every photo
  • 'In progress': four projects, each at a different step, and the steps of a restoration with prices by the house
  • A short form about the house, with photos from the phone, that behaves like the real thing, then says plainly that this is a sample site and nothing was sent
  • A privacy policy, an accessibility statement to Israeli Standard 5568, and an unticked consent box on every form
  • The sample site stays out of search, so a fictional studio never shows up on Google as if it were real

Want us to take your business through these seven steps?

Two fields, and we'll send you information about what interests you.

Request for informationORDER ART · Nº 0001
What interests you? (optional)

The button opens your e-mail with the message written. Nothing is stored on this site.